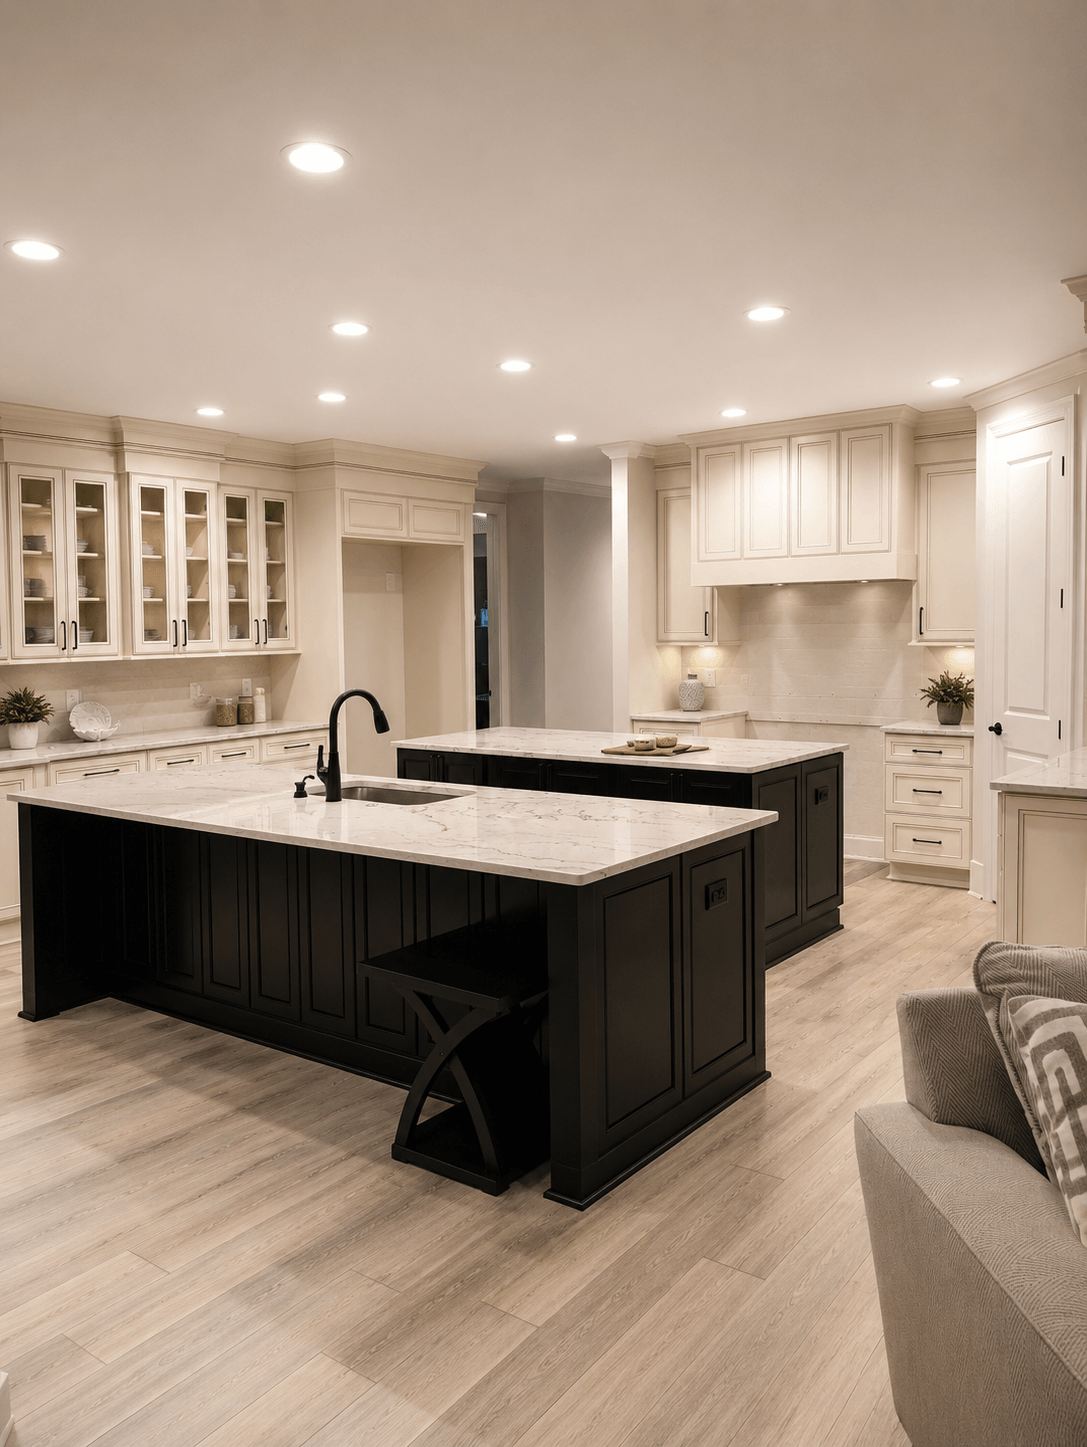
 Kitchen project 01
Completed project · Metro Atlanta
Kitchen Remodeling · Metro Atlanta
From full kitchen renovations to focused upgrades, PCG helps homeowners improve layout, storage, surfaces, lighting, and finishes with a clear scope and direct communication from start to finish.
You do not need final plans or every finish selected before reaching out.
Completed kitchen work
These photos show completed PCG kitchen projects and the craftsmanship, materials, and finish details that come together in the final space.
Kitchen project 01Completed project · Metro Atlanta
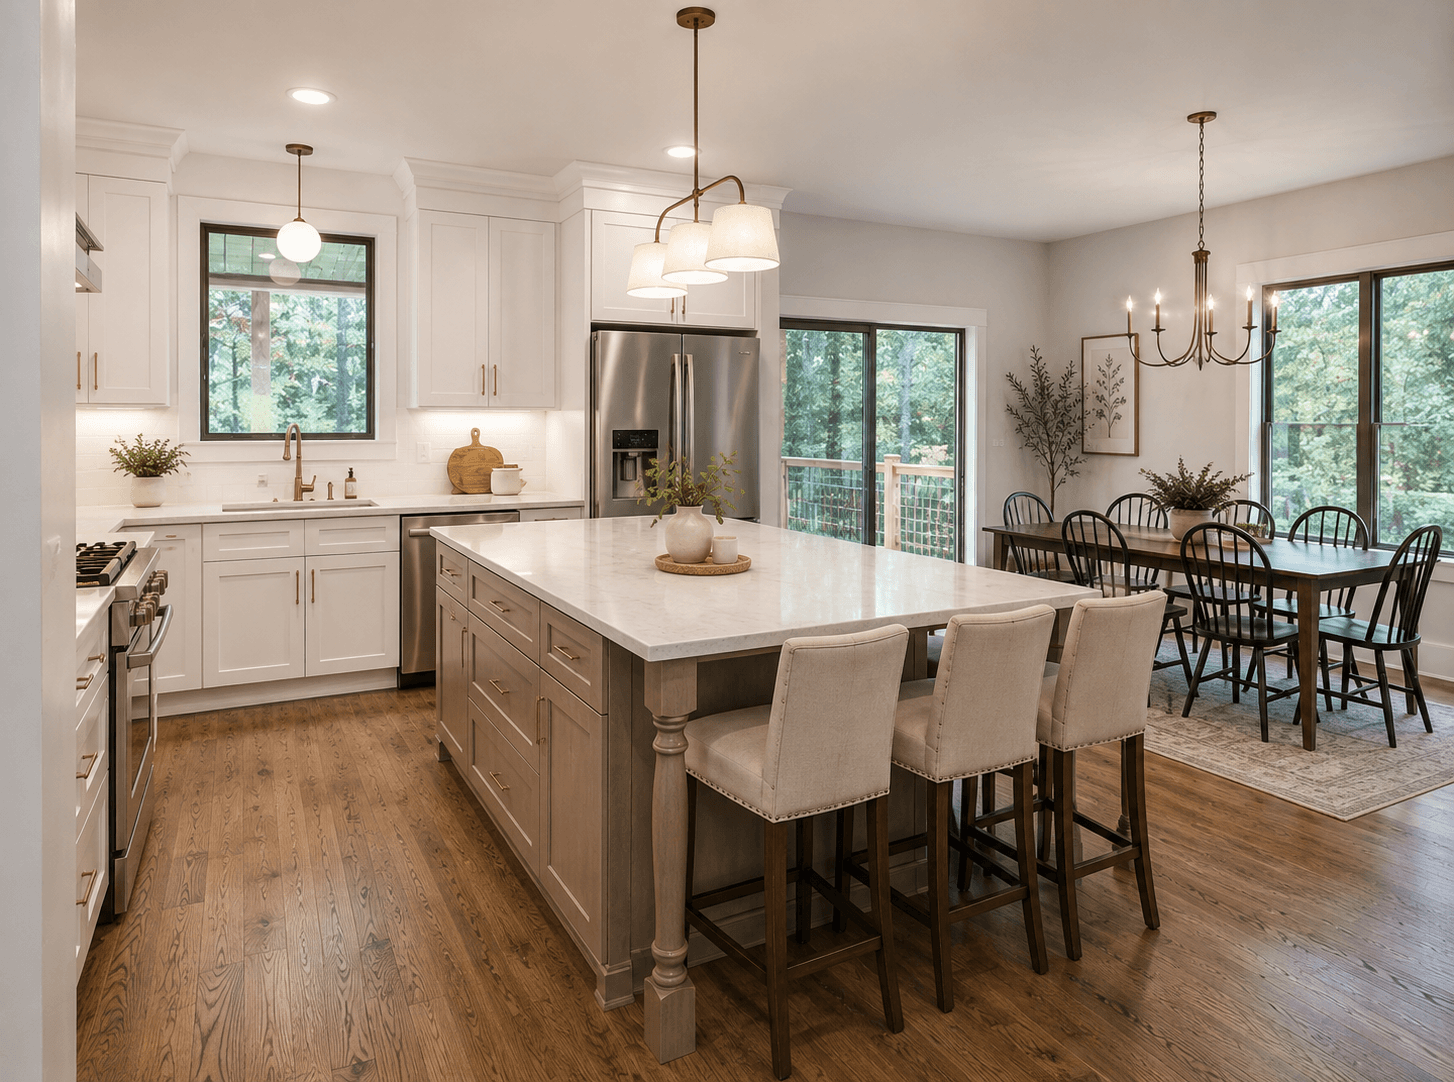 Kitchen project 02
Completed project · Metro Atlanta
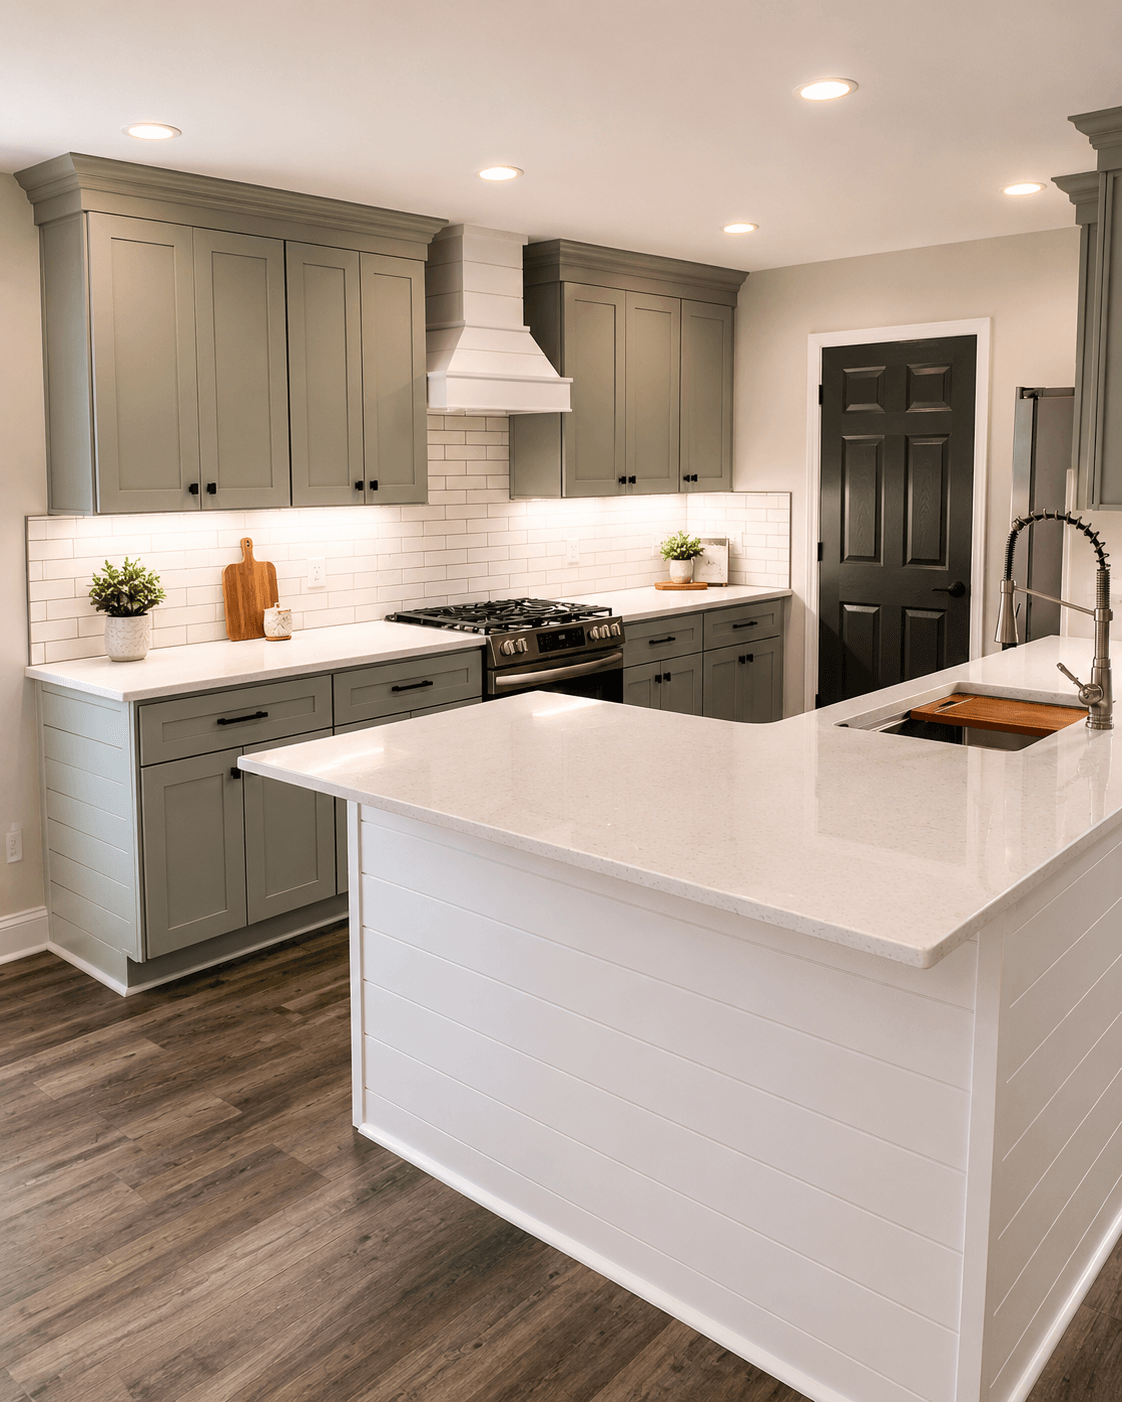 Kitchen project 03
Completed project · Metro Atlanta
What we can change
You do not need to arrive with every material, fixture, or detail decided. Start with what is not working and what you want the room to do better.
Rework the room as a whole, including layout, surfaces, cabinetry, lighting, and finishes.
Replace or rethink cabinetry, built-ins, pantry storage, and the way the kitchen holds everyday life.
Coordinate the surfaces that carry most of the visual and functional weight in the room.
Update foundational finishes and lighting so the kitchen feels intentional rather than pieced together.
Coordinate sinks, faucets, hardware, appliances, and other key installations within the project scope.
Improve the parts that matter most when a full renovation is not the right project.
Project fit
The right scope depends on what is failing today, what you want to change, and how much of the room needs to move with it.
Focused update
Best when the layout still works but finishes, fixtures, storage, or selected elements need attention.
Full remodel
Best when cabinetry, surfaces, lighting, flooring, fixtures, and the overall experience need to change together.
Layout change
For projects where circulation, appliance placement, walls, islands, storage, or major utilities may need to be reconsidered.
How it works
Tell us what is not working, what you want to change, and share photos of the current space.
We review the room, priorities, desired changes, and the level of renovation the kitchen actually needs.
Scope, selections, sequencing, estimate, and project expectations become concrete before construction begins.
Construction moves forward with clear updates, decisions, and attention to the parts of the home affected by the work.
We review the completed kitchen together and close out the project cleanly.
Living through the remodel
A kitchen renovation affects daily life in a way few other rooms do. Expectations around access, dust, decisions, schedule changes, and communication should be clear before work starts.
We set expectations for when the kitchen may be partially or fully unavailable and what areas of the home the project will affect.
The jobsite is still your home. Adjacent areas, paths through the house, and finished surfaces should be treated accordingly.
You should know what is happening, what decisions are coming, and when something changes the original plan.
If opening the room reveals something unexpected, we stop, explain what was found, and clarify the impact before moving forward.
Why PCG
PCG approaches kitchen projects with a clear scope, direct communication, and respect for the home throughout construction.
Know what is changing and what is included before construction begins.
Decisions, updates, and unexpected conditions should not disappear into contractor fog.
The kitchen may be a jobsite for a while, but the rest of the house is still where you live.
Kitchen remodeling FAQ
Kitchen cost depends heavily on scope, cabinetry, surfaces, layout changes, fixtures, appliances, and what is discovered once work begins. PCG will price the actual project rather than publish a misleading one-size-fits-all number.
The amount of disruption depends on the scope and sequencing of the project. Before construction begins, the project plan should make clear when the kitchen is expected to be unavailable and what may affect that schedule.
No. You can start with the problems you want to solve, photos of the current kitchen, and any inspiration you already have. The scope can become more specific from there.
Yes, depending on the project. PCG handles both larger renovations and focused improvements. Share the scope through the intake form and the team can determine whether it is a fit.
Unexpected conditions can happen when existing construction is opened up. The important part is that the issue, options, cost impact, and schedule impact are communicated before additional work proceeds.
Related project paths
Planning a kitchen remodel?