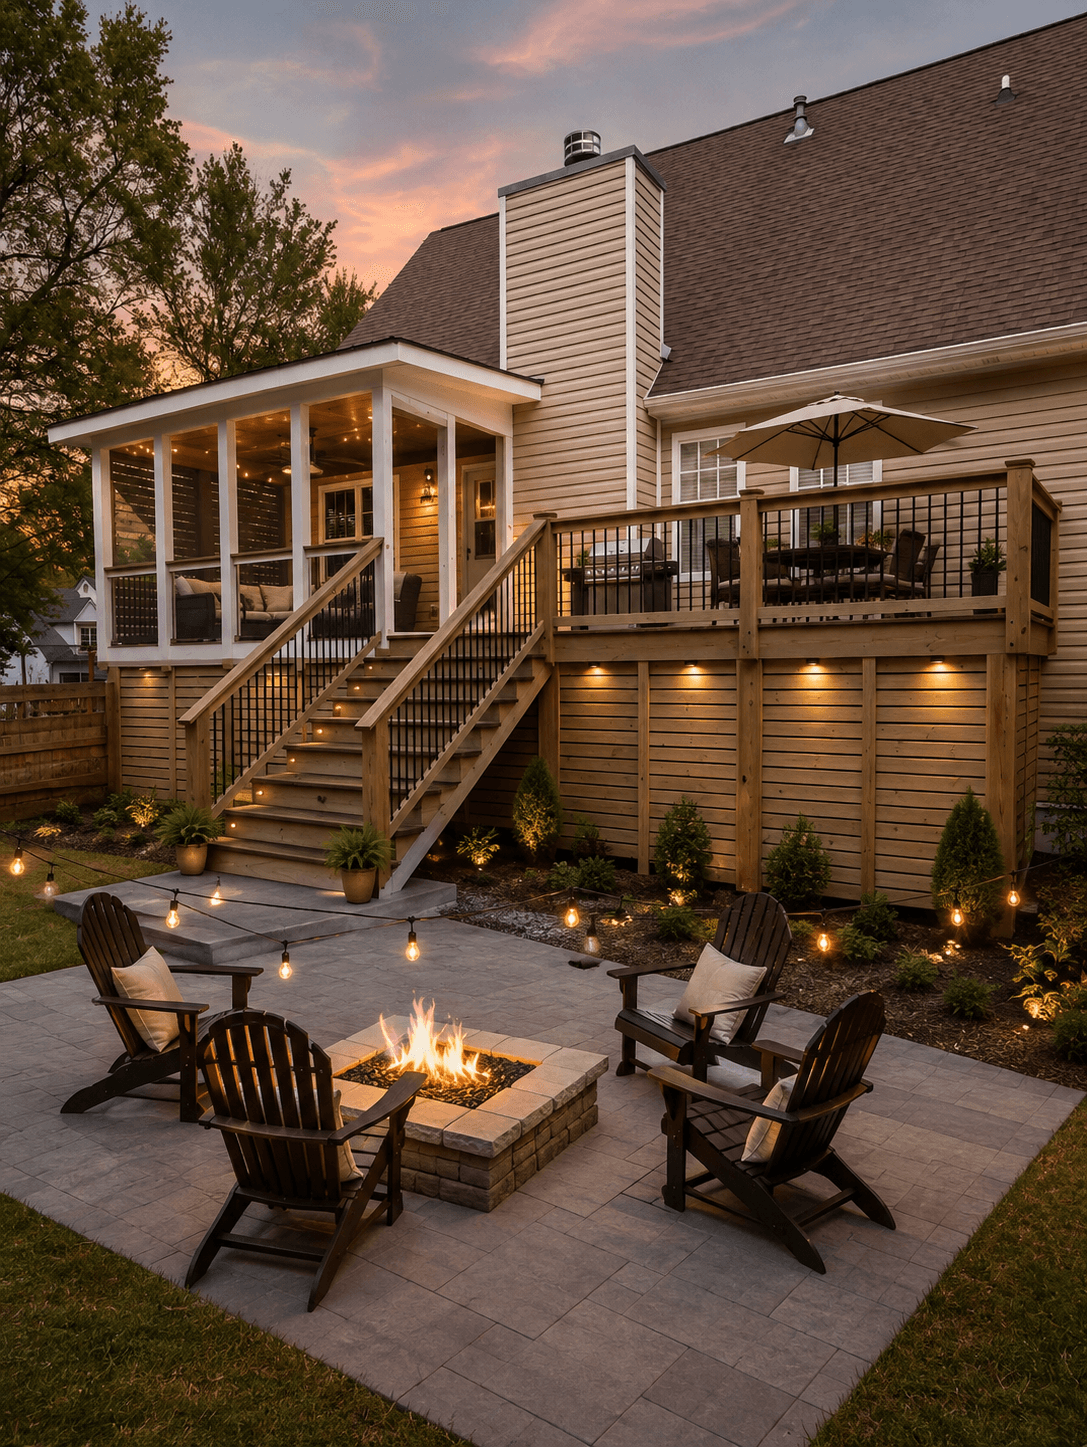
 Outdoor project 01
Completed project · Metro Atlanta
Decks & Outdoor Spaces · Metro Atlanta
From deck repairs and replacements to new outdoor living spaces, PCG helps homeowners evaluate the structure, define the right scope, choose materials, and build around how the space should be used.
Share the existing space, what you want to do outside, and any photos or inspiration you already have.
Completed outdoor work
A few completed PCG outdoor projects showing finished spaces, stairs, railings, materials, and how the work connects the home to the yard.
Outdoor project 01Completed project · Metro Atlanta
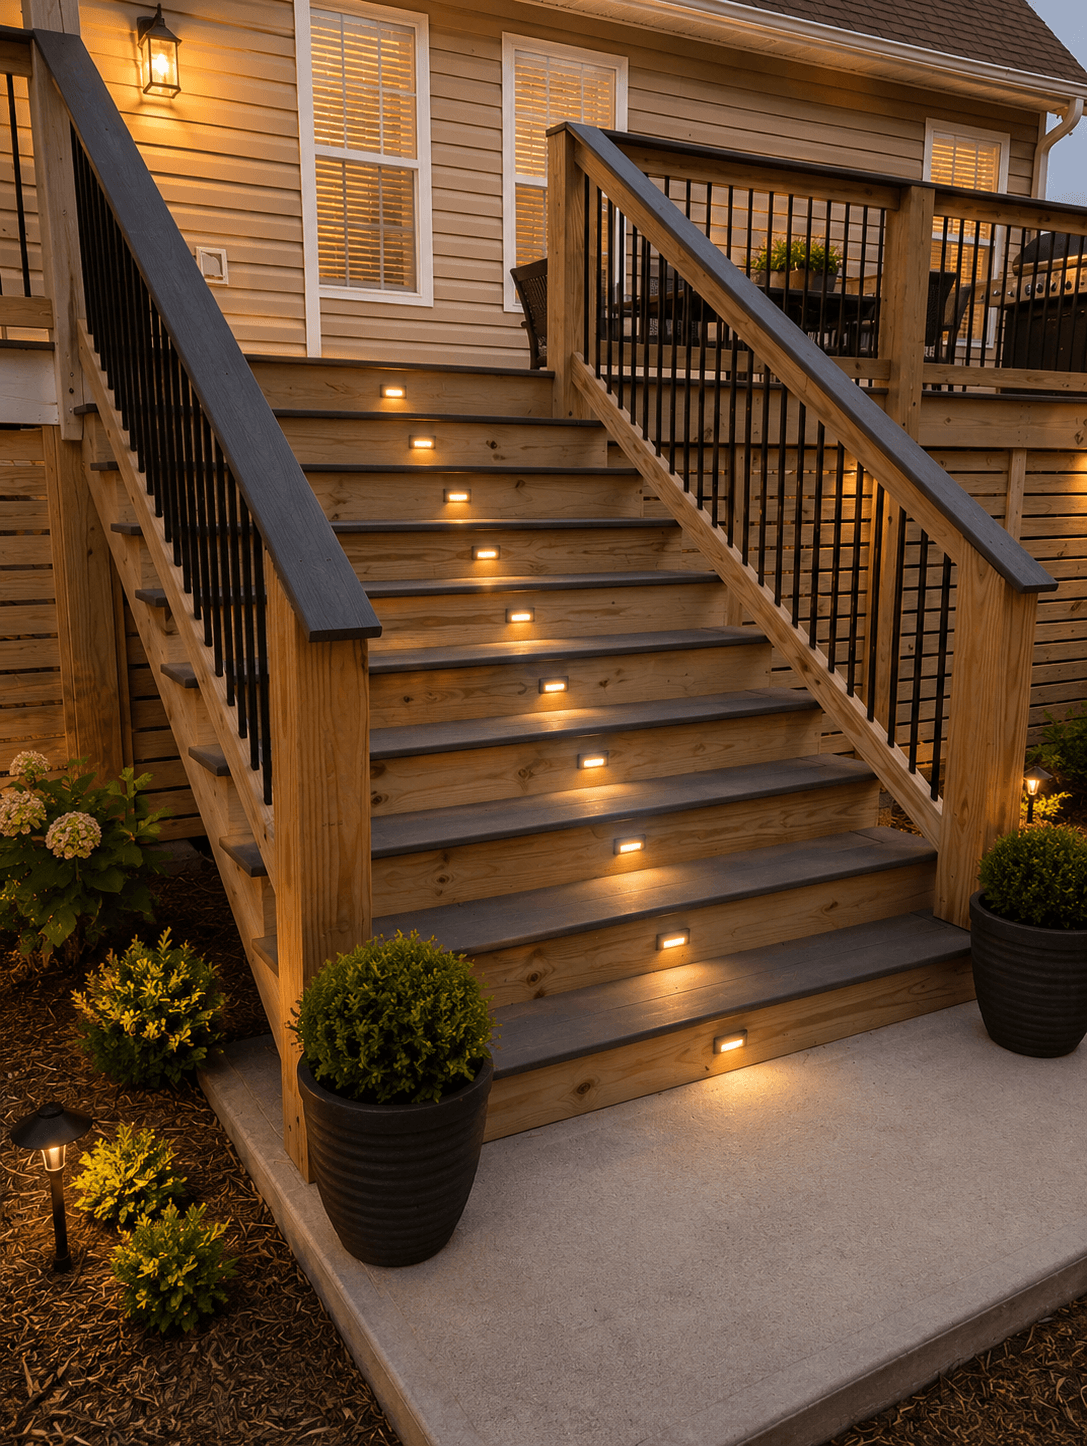 Outdoor project 02
Completed project · Metro Atlanta
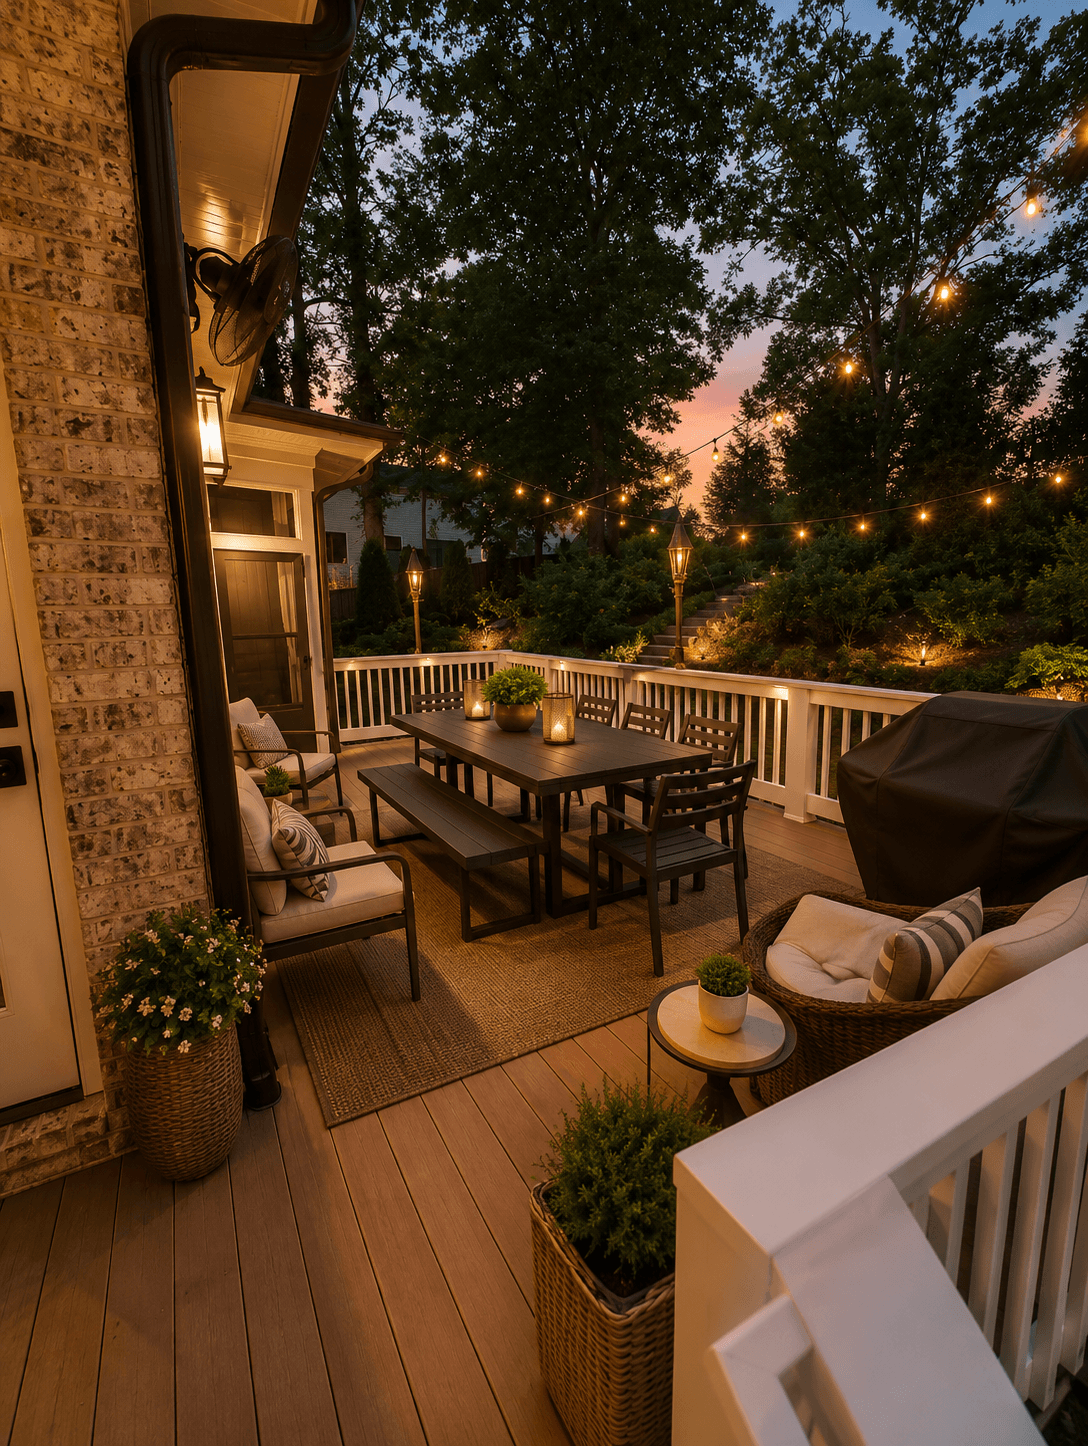 Outdoor project 03
Completed project · Metro Atlanta
What we can build
You do not need a finished drawing before reaching out. Start with how you want to use the space: dining, grilling, entertaining, relaxing, connecting to the yard, or replacing a deck that has reached the end of its useful life.
Create a new outdoor platform around the home, site conditions, access, desired use, and project requirements.
Remove an aging deck and rebuild the structure, surfaces, stairs, railings, and details that need to change with it.
Address selected structural or finish issues when the existing deck remains a viable foundation for improvement.
Build the transitions and safety elements that shape both the function and appearance of the deck.
Plan seating zones, lighting, privacy, grilling areas, and other features that make the space more useful.
Consider future hot tubs, covered areas, outdoor kitchens, or other additions early enough to influence today’s design.
Repair, improve, or replace?
An outdoor project should begin with the condition of the existing structure, not an assumption that new surface boards solve everything underneath them.
Appropriate when the overall structure remains sound and the problem is limited enough to correct without rebuilding the deck as a whole.
Useful when the deck still works structurally but stairs, railings, surfaces, layout, or usability need a meaningful upgrade.
Necessary when deterioration, structural concerns, layout limitations, or the desired finished space make a full rebuild the stronger long-term decision.
Built to hold up
Decks are exterior structures exposed to moisture, heat, movement, and years of use. Structural connections, framing, footings, stairs, railings, drainage, and material condition all matter before appearance enters the conversation.
Evaluate framing, supports, connections, and existing conditions before deciding what can stay.
These high-use areas need deliberate construction, secure connections, and a finished design that feels integrated.
Slope, drainage, access, landscaping, and elevation can materially affect the project.
Permit and inspection requirements vary by project and local jurisdiction, so applicable requirements should be identified during planning rather than assumed away.
Material decisions
Material selection affects appearance, maintenance, weathering, feel, longevity, and project cost. The right choice depends on what the homeowner values most.
A traditional material with a natural look and broad design flexibility, paired with ongoing maintenance expectations.
A lower-maintenance surface option with different upfront cost, appearance, heat, and product-specific performance considerations.
How it works
Tell us what you want to do outside, what exists today, and what is not working.
Review the existing structure, access, grade, dimensions, surrounding conditions, and project constraints.
Clarify size, layout, stairs, railings, surface material, features, and future considerations.
Scope, estimate, sequencing, material ordering, and applicable requirements become concrete.
The structure, surfaces, details, and final outdoor space come together before project closeout.
Why PCG
PCG approaches outdoor projects with the structure, intended use, site conditions, and Atlanta weather in mind from the beginning.
Make decisions from the condition and requirements of the structure rather than treating the deck as a cosmetic surface.
Size, circulation, stairs, seating, grilling, and future features should support how the homeowner actually wants to live outside.
Exterior materials and construction details need to account for moisture, sun, maintenance, and repeated exposure.
Deck & outdoor FAQ
That depends on the condition of the framing, connections, stairs, railings, surfaces, and whether the existing layout still supports what you want. PCG can evaluate the project before assuming a repair or full replacement is the right answer.
There is no universal answer. Wood and composite differ in upfront cost, maintenance, appearance, weathering, and product characteristics. The best choice depends on your priorities and the specific project.
Permit and inspection requirements depend on the project and local jurisdiction. Applicable requirements should be identified during planning rather than assumed away.
Potential future features are worth discussing early because they can affect layout, structure, utilities, circulation, and where the deck is built today.
Timing depends on size, complexity, site conditions, materials, permitting, weather, and the scope of structural work. The project schedule should be established around the actual build rather than a generic promise.
Related project paths
Planning an outdoor project?