 Custom project 01
Completed project · Metro Atlanta
Custom Carpentry & Built-Ins · Metro Atlanta
From built-ins and storage to trim, feature walls, and architectural details, PCG creates custom carpentry around the actual room, how you use it, and the character of the home.
An inspiration photo, rough sketch, awkward wall, or storage problem is enough to start.
Completed custom work
Examples of completed PCG custom work, showing the finished spaces and details that define the craftsmanship: trim transitions, cabinet faces, shelving, hardware, corners, joinery, and finish quality.
Custom project 01Completed project · Metro Atlanta
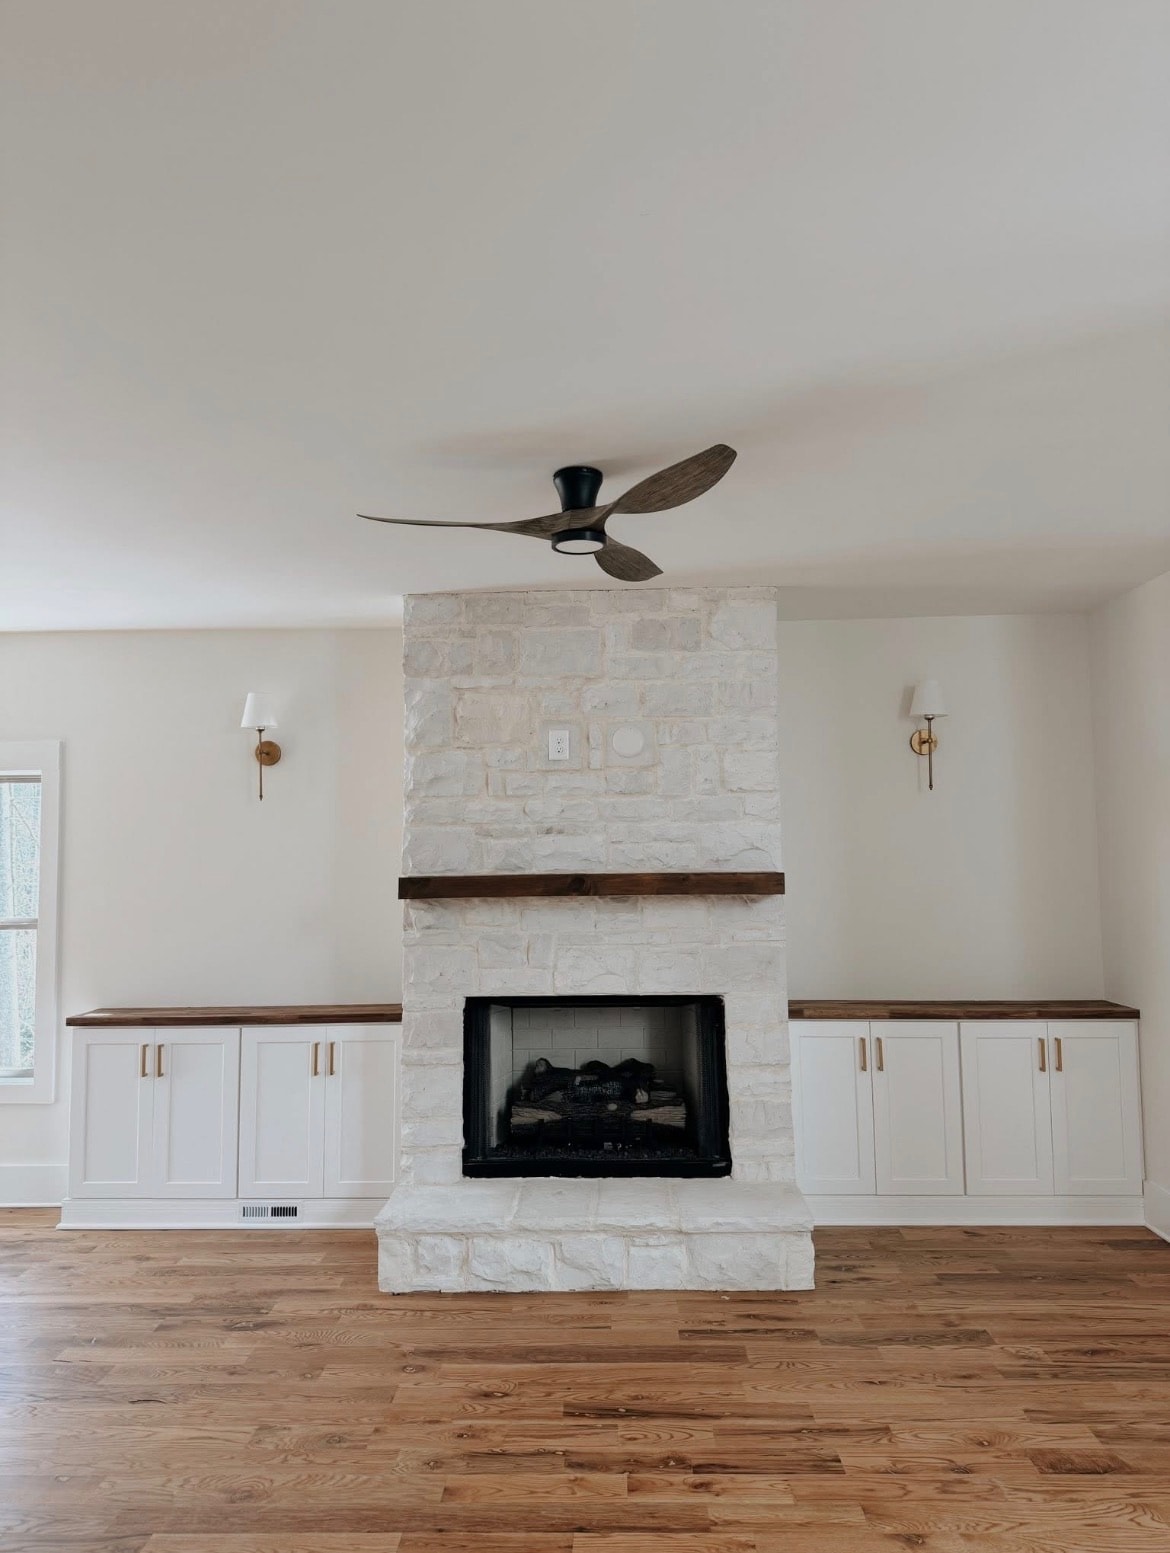 Custom project 02
Completed project · Metro Atlanta
 Custom project 03
Completed project · Metro Atlanta
What could we build?
You do not need a technical drawing or woodworking vocabulary before reaching out. A rough idea, awkward wall, storage problem, sketch, or inspiration photo is enough to start the conversation.
Create storage and display that is sized for the wall, room proportions, and what you actually need to put there.
Turn alcoves, underused walls, offices, mudrooms, and other awkward areas into useful fitted storage.
Integrate televisions, shelving, cabinetry, fireplaces, equipment, and architectural detail into one intentional composition.
Add or extend baseboards, crown, paneling, casing, and other finish carpentry so new work relates to the existing house.
Build focal points, wall treatments, fireplace surrounds, and other custom elements that give a room more structure and character.
Create desks, office storage, libraries, and work areas around the exact dimensions and needs of the room.
Start with the problem
The best carpentry is not custom merely because it was built from scratch. It earns the effort by making the room more useful, more coherent, or more complete.
Turn unused wall area into shelving, cabinetry, a library, or a built-in focal point.
Create storage around the things that need a real home rather than another freestanding piece of furniture.
Use dimensions that standard furniture ignores, including alcoves, niches, corners, and uneven existing conditions.
Add trim, paneling, built-ins, or architectural detail that gives the room hierarchy and a more intentional finish.
Designed to belong
Measurements are only the beginning. The best result considers ceiling height, baseboards, crown, door and window lines, proportions, surrounding finishes, and how the new work meets the existing house.
Walls, floors, corners, and ceilings are rarely perfectly square. Custom work is measured and fitted to the actual conditions instead of assuming the room is ideal.
Profiles, proportions, reveals, trim lines, and adjacent details should help the new work feel native to the home rather than visually separate from it.
Storage, display, electronics, lighting, outlets, doors, drawers, and everyday access should be considered before the finished piece is built.
Materials & finish
Material, hardware, finish, durability, and appearance are part of the design. PCG can define the appropriate approach once the scope and desired look are clear.
Paint-grade custom work can blend into existing trim and architecture or become a deliberate contrasting feature.
When wood grain and natural character are meant to stay visible, material selection and finish become a more prominent part of the project.
How custom work happens
Share the room, the problem, inspiration photos, sketches, or simply what you wish the space did better.
We work from the actual dimensions and conditions of the room rather than assuming a standard-sized solution will fit.
Function, proportions, materials, finish, hardware, and integration with the surrounding room become specific.
The custom elements are fabricated according to the agreed scope, with the finished installation in mind from the beginning.
The work is fitted to the room, tied into surrounding surfaces and trim, and completed with the final finish details.
Craftsmanship spotlight
Custom carpentry is judged in the transitions: how the work meets walls, floors, trim, hardware, doors, shelves, and the surrounding architecture.
How new work meets existing baseboards, walls, ceilings, countertops, and surrounding finishes.
Consistent reveals, door and drawer lines, shelving, panel spacing, and architectural relationships.
Hinges, slides, pulls, catches, and moving parts should feel deliberate and appropriate for the piece.
Paint, stain, edge treatment, caulk lines, touchups, and the final surface quality complete the work.
Why PCG
PCG approaches custom work around fit, planning, function, and the finish details that make the result feel integrated with the room.
The room determines the dimensions. The result should feel fitted rather than forced into place.
Function, materials, proportions, and adjacent details should be resolved before fabrication creates expensive assumptions.
The installation, trim, hardware, and surface finish matter just as much as the object that was built.
Custom carpentry & built-ins FAQ
Yes. Inspiration photos, sketches, measurements, and examples are useful starting points. The final design still needs to be adapted to your room, dimensions, function, and desired finish.
That is one of the advantages of custom work. Existing molding profiles, baseboards, proportions, finishes, and architectural lines can be considered when defining how the new piece should integrate.
Size, material, finish, hardware, complexity, number of doors or drawers, installation conditions, and the amount of design and fabrication involved all affect cost. PCG prices the actual scope rather than using a generic per-piece number.
Depending on the project, yes. Electrical, lighting, media equipment, ventilation, and access requirements should be identified early so the carpentry can be designed around them rather than modified afterward.
That is common in real homes. Custom work is measured and fitted to the existing conditions, with installation details used to create a clean finished relationship to the room.
Timing depends on design complexity, materials, fabrication, finish, and installation. Once the scope is defined, PCG can establish expectations for the specific project rather than promising a universal timeline.
Related project paths
Have a custom carpentry or built-in project in mind?